
Sentosa
Business Hub.
Strategically positioned commercial plots with a design language built for contemporary businesses.
A considered place
for commerce.
Sentosa Business Hub is presented as a commercial destination with a defined master layout, a road-connected setting and adaptable retail opportunities.
- 27 NUMBERED COMMERCIAL PLOTS with flexible layouts and sizes for retail, office and service-based businesses.
- 15 FT ROADS MARKED ON MASTER PLAN for easy access and circulation within the commercial hub.
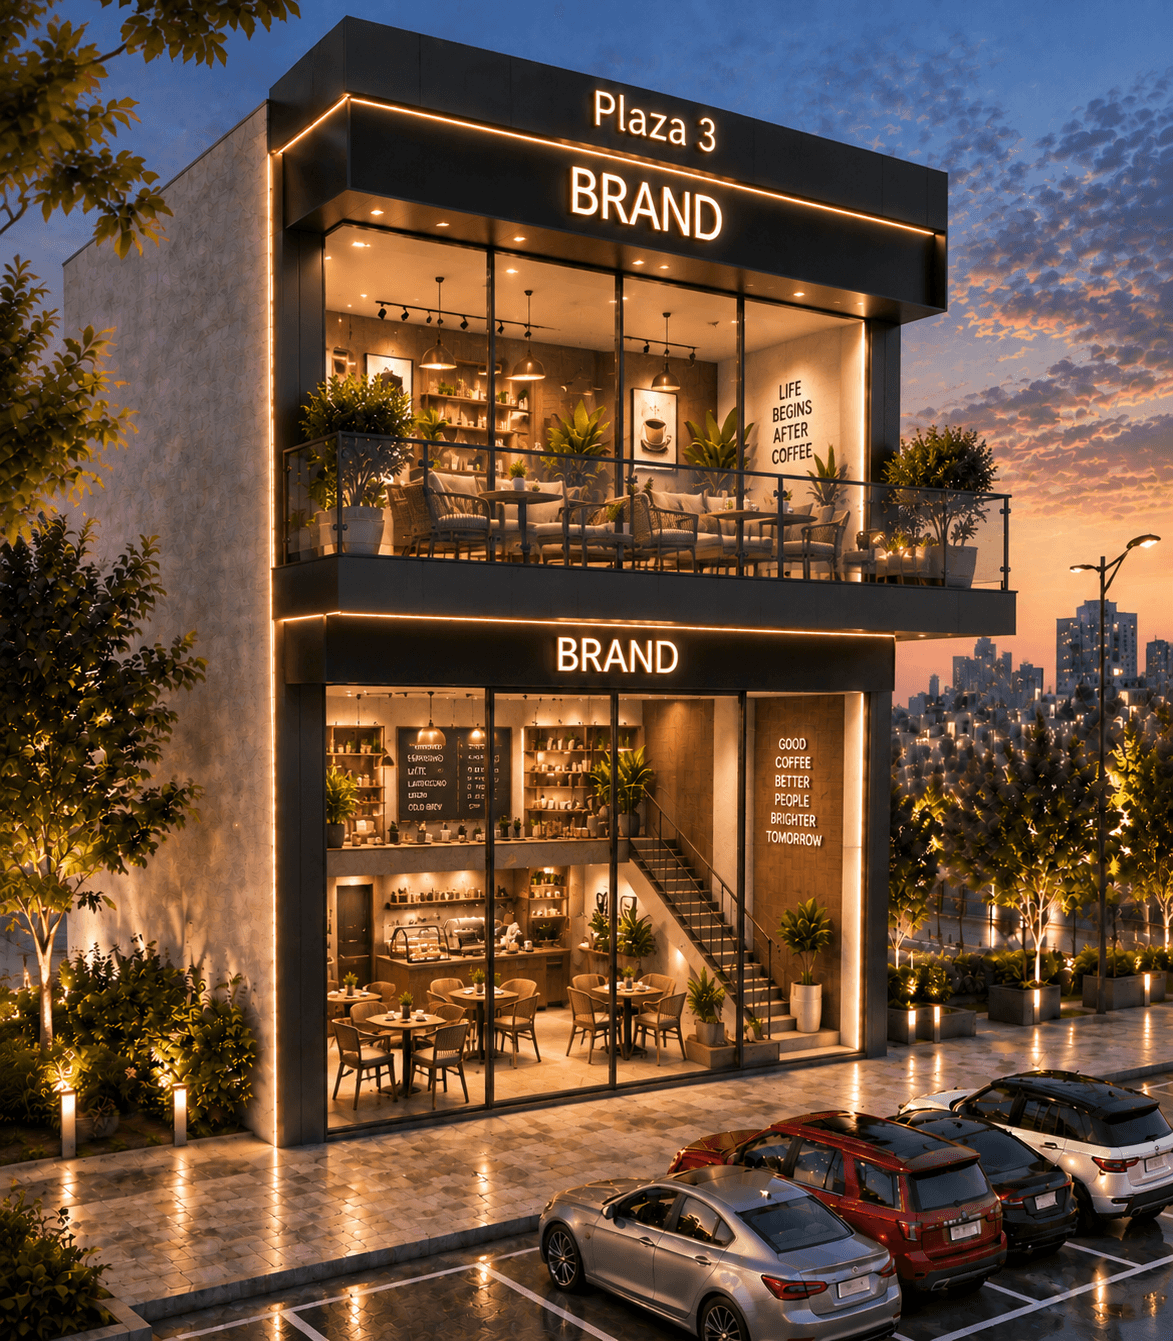
- 3 Proposed Level Concepts for retail, office and service-based businesses, subject to final project specifications.
02 / APPROVED REFERENCE
One master plan. Twenty-seven plots.
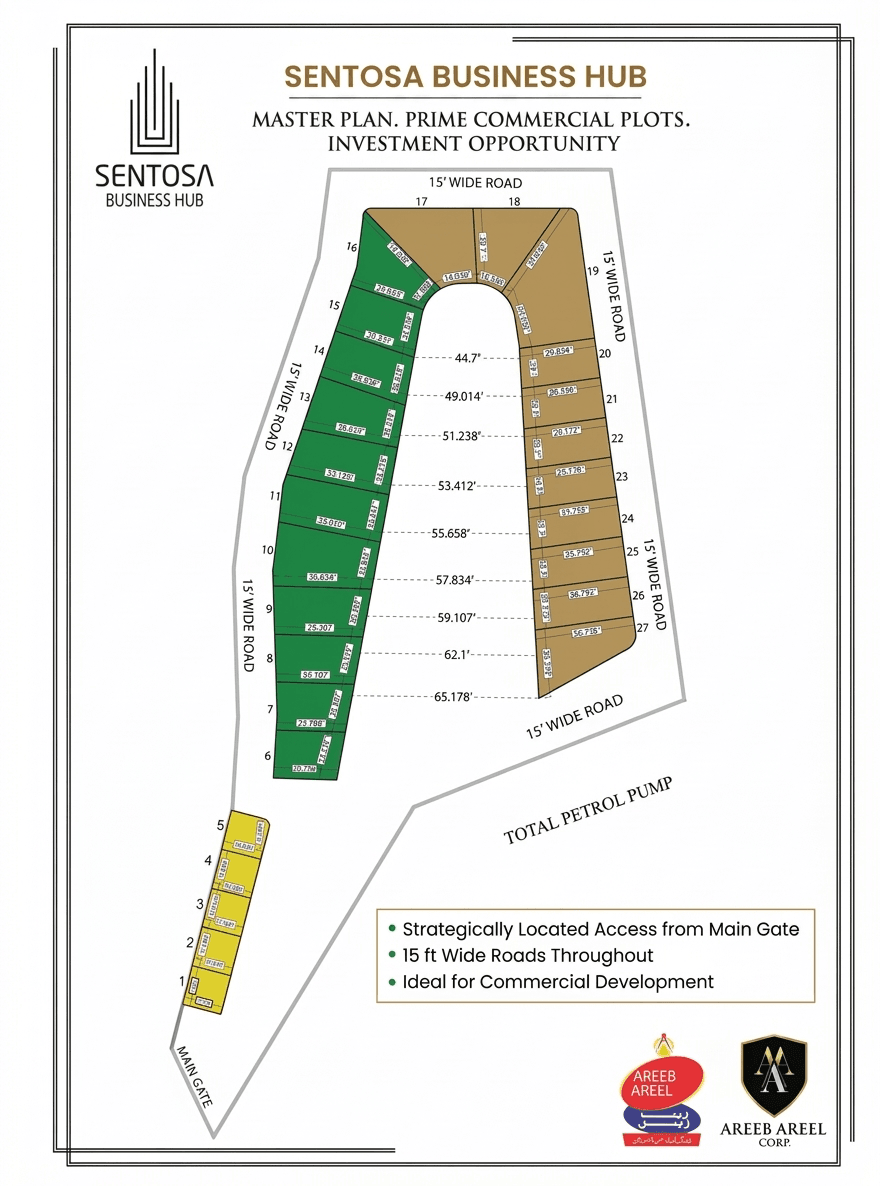
MASTER LAYOUT REFERENCE
Use the dated 09 October 2026 master layout as the governing reference for site organisation, plot numbers, road annotations and main-gate approach.
Numbered plots
Plots 01 through 27 appear on the supplied diagram.
COLOR GROUPS AS SHOWN
The colors identify visual groups in the plan; they do not establish availability, zoning or pricing categories.
A NEW COMMERCIAL
COMMERCIAL PERSPECTIVE.
Sentosa Business Hub is a contemporary commercial development created for retailers, service providers, professionals and growing businesses.
Located on Multan Road near Thokar Niaz Baig, Lahore, the project combines commercial visibility, practical access and professionally planned facilities. Whether you are opening a customer-facing shop or establishing an office, Sentosa Business Hub offers an address designed to support your business presence.
COMMERCIAL OFFERING
Simple numbers. Clear conditions.
PER MARLA
PKR 2 CRORE
Advertised base selling rate
DOWN PAYMENT
50%
As shown in payment creative
PAYMENT PLAN
1 YEAR
Schedule to be supplied
ADDITIONAL SOURCE DETAILS
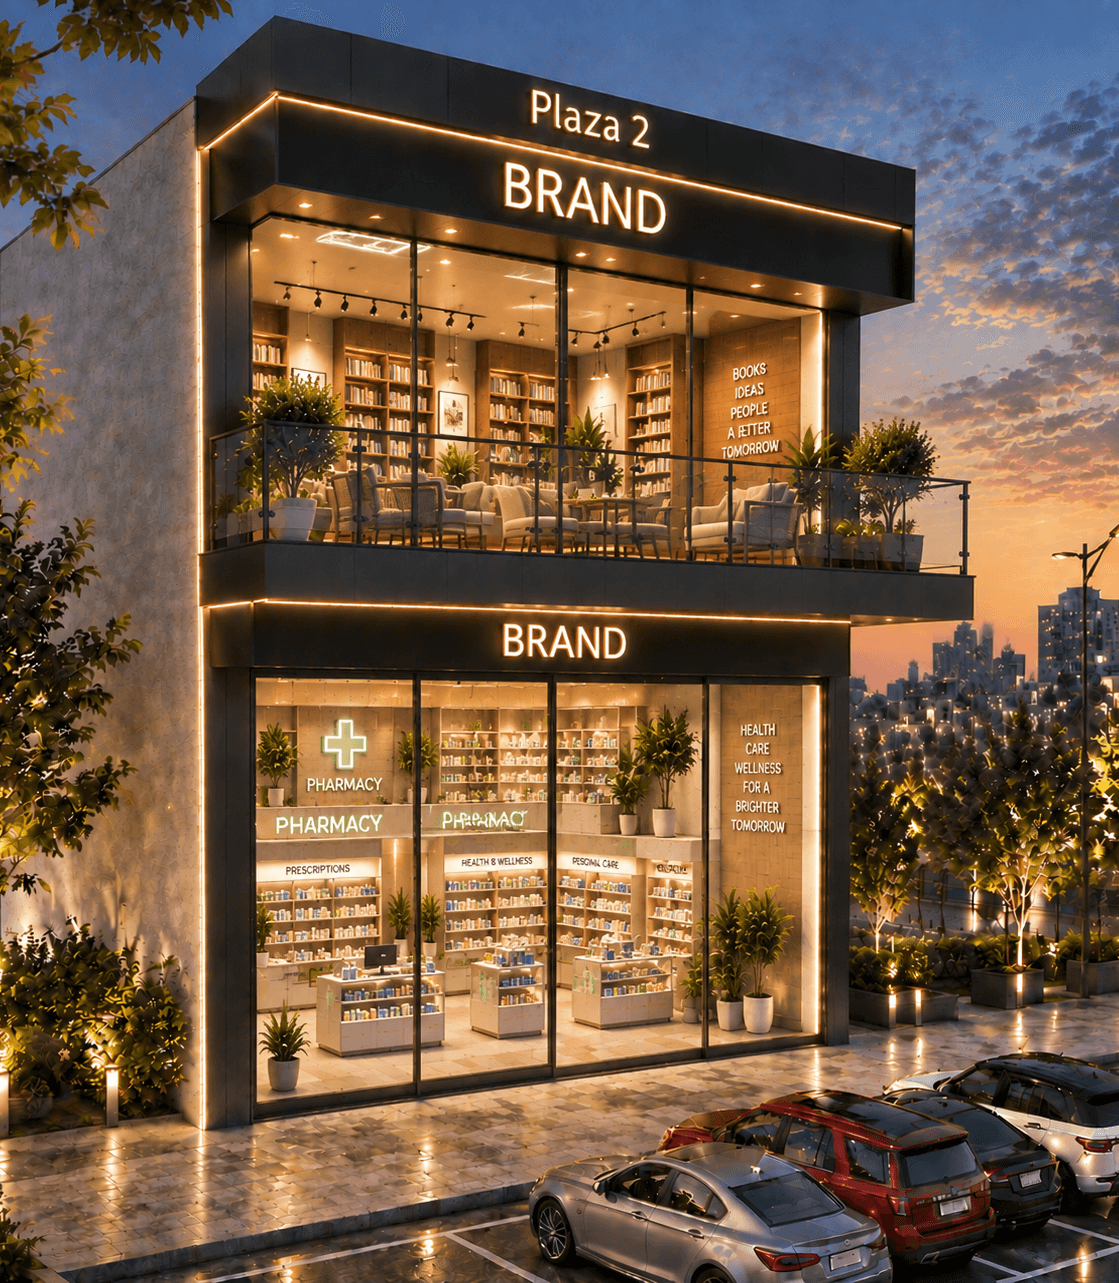
LEVEL CONCEPT 01
Ground floor / storefront
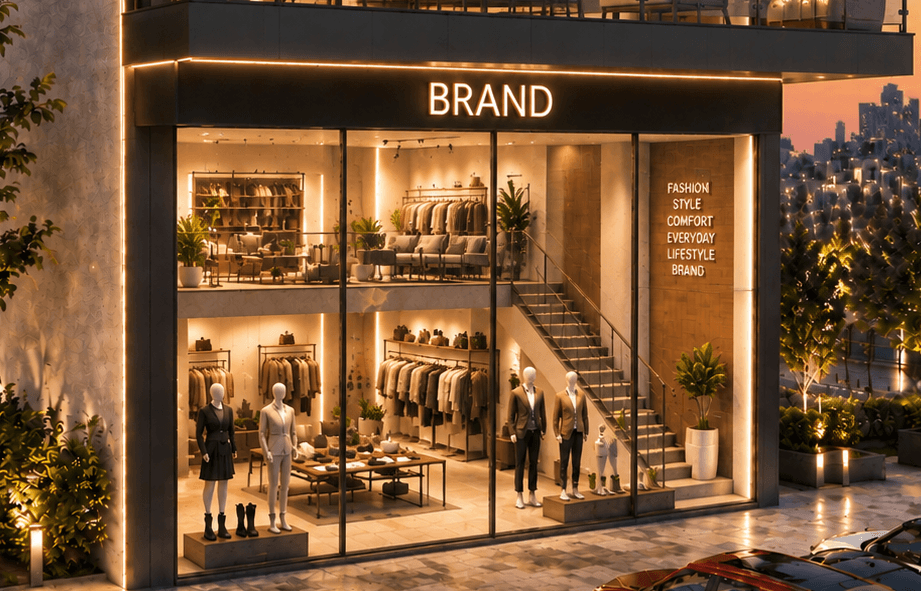
Street presence
A clear frontage designed to showcase a business to passing visitors.
Customer arrival
A legible entry and retail presentation concept.
Adaptable setting
Illustrative fit-out appropriate to fashion, lifestyle or convenience retail.
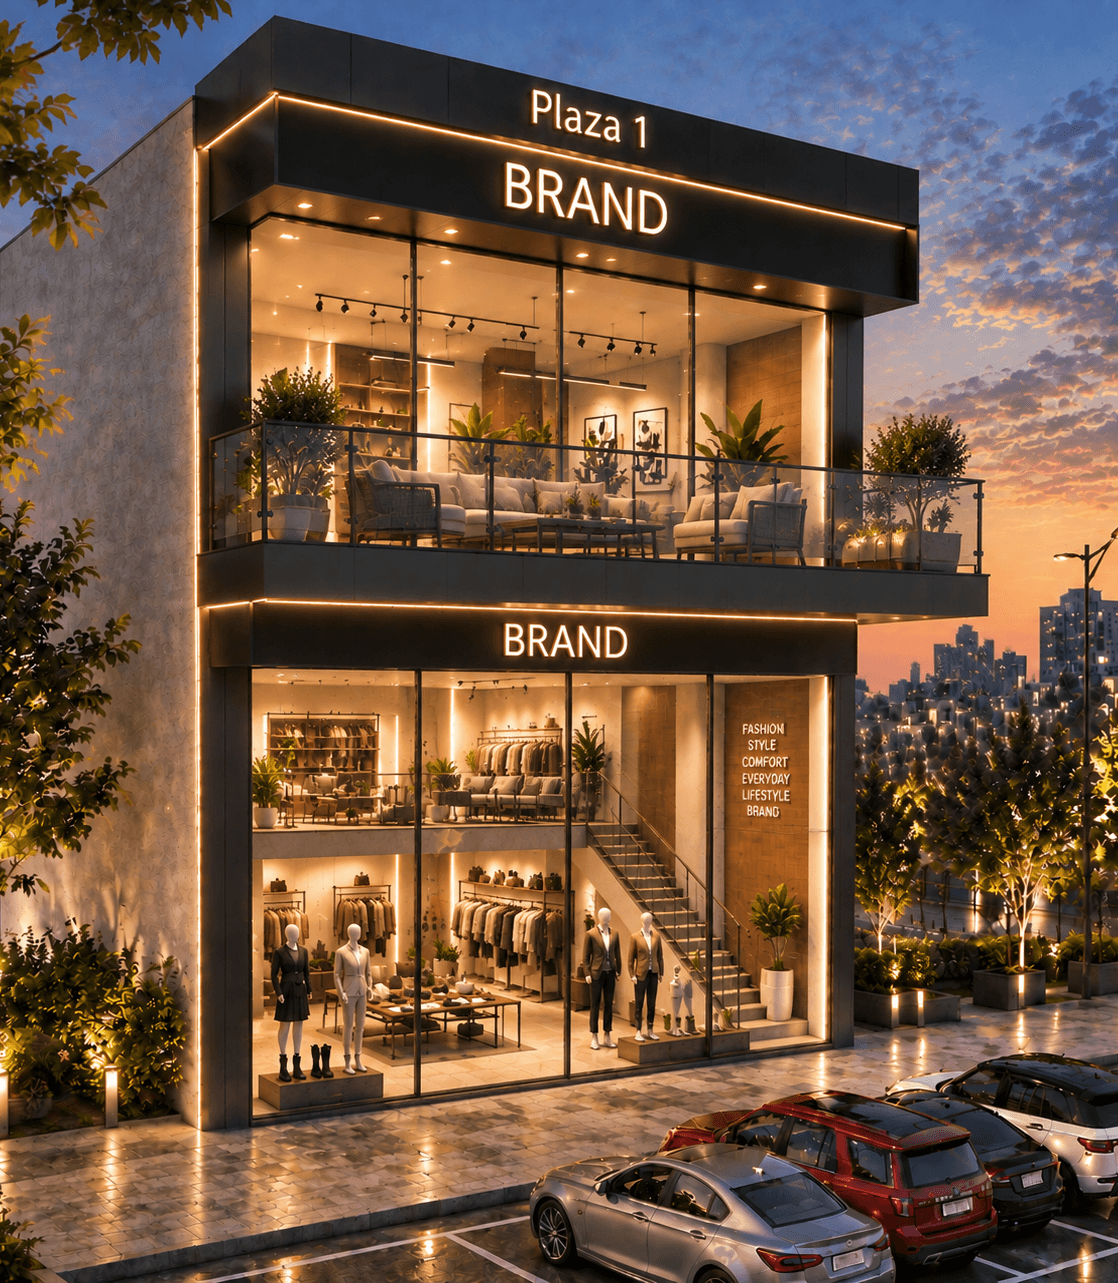
LEVEL CONCEPT 02
Mezzanine / / additional utility
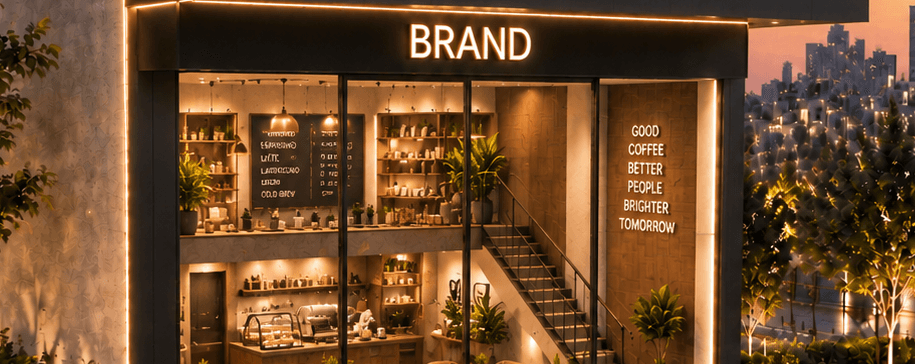
Upper perspective
A mezzanine overlooking the main retail level in this illustrative arrangement.
Connected circulation
An internal staircase is shown as one possible access approach.
Flexible occupancy
Optional office, display or support use subject to final approvals.
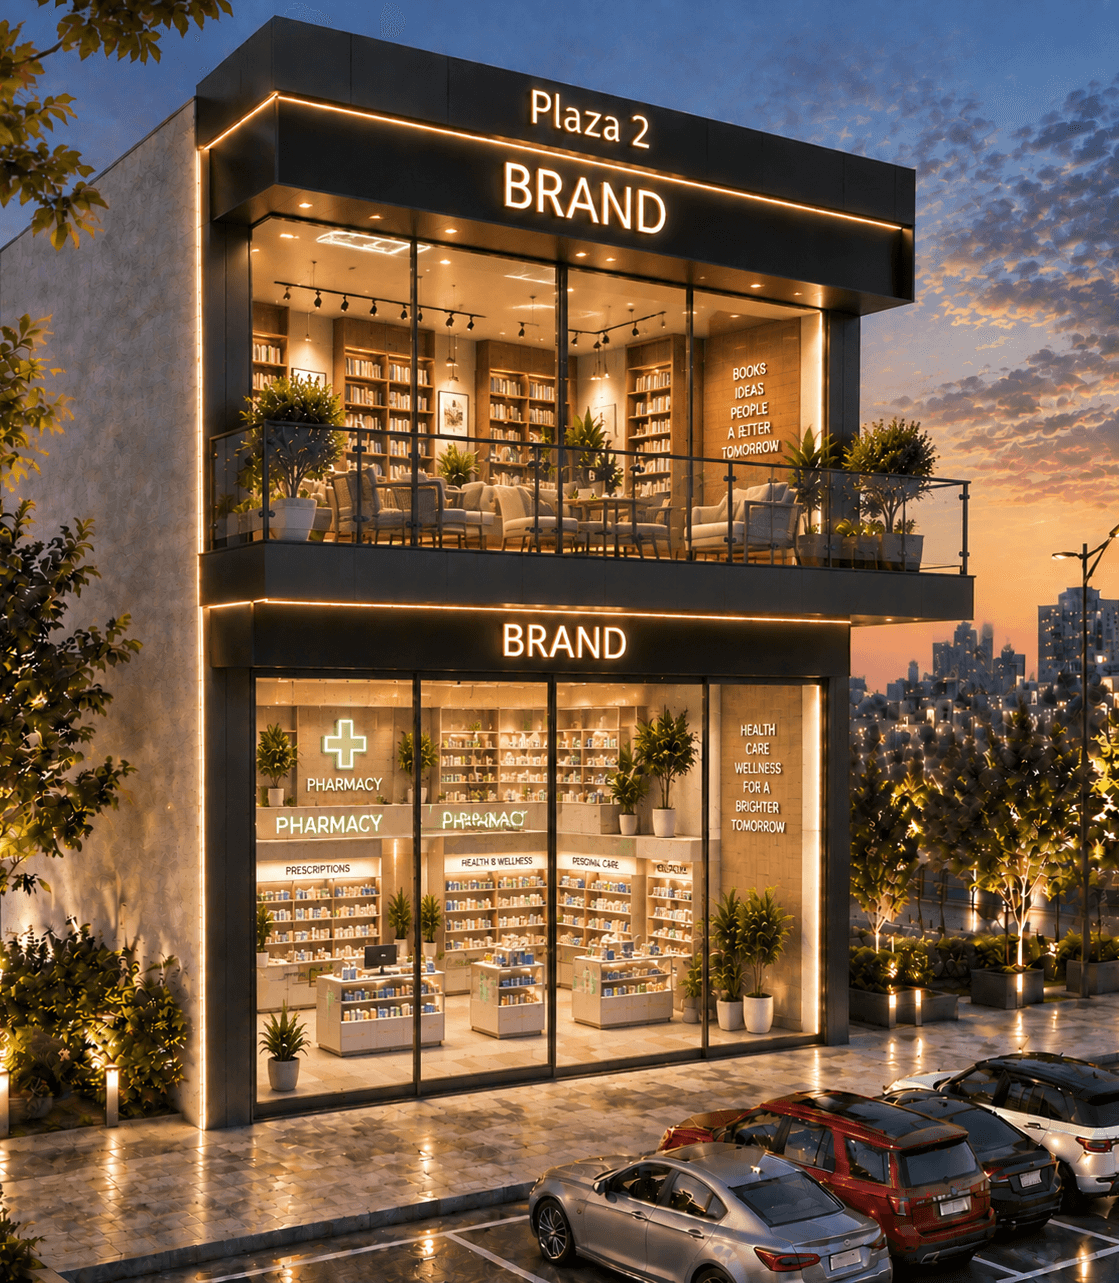
LEVEL CONCEPT 03
First floor / / Commercial Potential
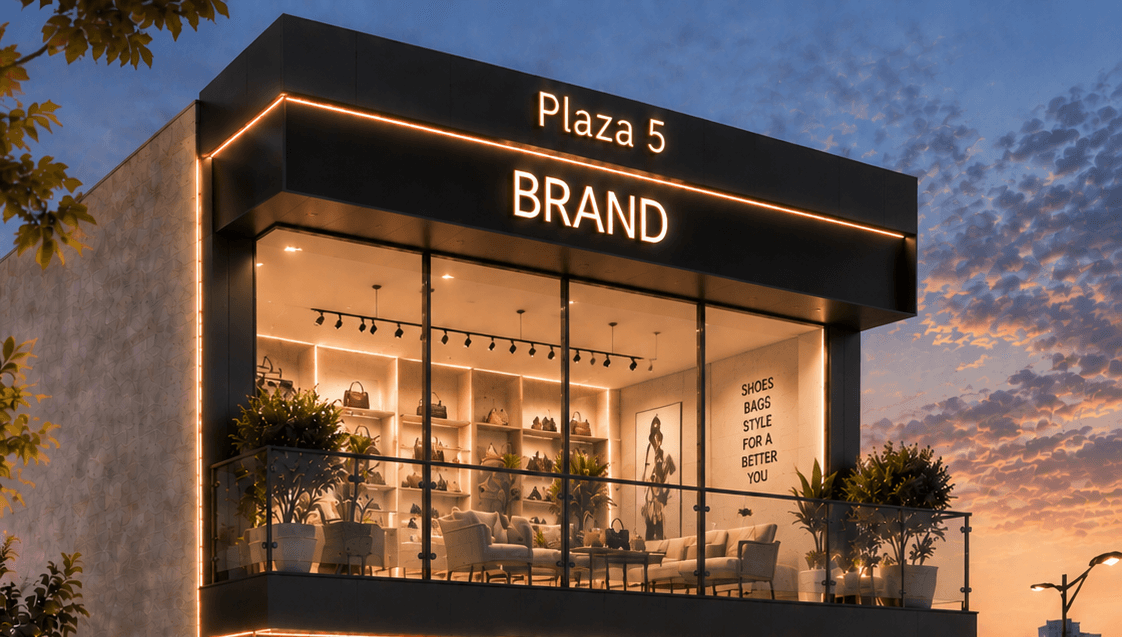
Elevated frontage
A premium glazed upper-level visual character.
Business versatility
A conceptual showroom, professional or lifestyle arrangement.
Independent planning
Final access, circulation and separability remain to be verified.
Amenities for
Better Business Experiences.
Every shared facility is planned to improve access, convenience and the daily experience of business owners, employees and visitors.
Professional Business Environment
A dedicated commercial setting designed for retail, office and service-based operations.
Planned Parking
Accessible parking provisions for business owners, employees, customers and visitors.
Welcoming Reception
A professionally designed arrival area that helps businesses create a stronger first impression.
Prayer Area
A peaceful, designated space for daily prayers and reflection.
Modern Elevator Access
Convenient vertical movement between commercial floors. Use hydraulic capsule lifts only when confirmed in final technical specifications.
Rooftop Food & Leisure Area
A planned rooftop environment for food, refreshments and customer interaction, subject to final project specifications.
Security & Surveillance
Monitoring and access provisions intended to support safer commercial operations.
Maintained Public Facilities
Accessible shared washrooms planned for regular maintenance and customer convenience.
Ready to Secure Your Space?
Contact the authorised sales team for current shop and office availability, unit dimensions, floor plans, pricing and payment information. All commercial terms should be confirmed through the latest signed and dated project documentation.
13-KM Multan Road, N-5 Amarkot
Near Thokar Niaz Baig
Lahore, Pakistan
