
Naseeb Homes.
Building Your Dreams.
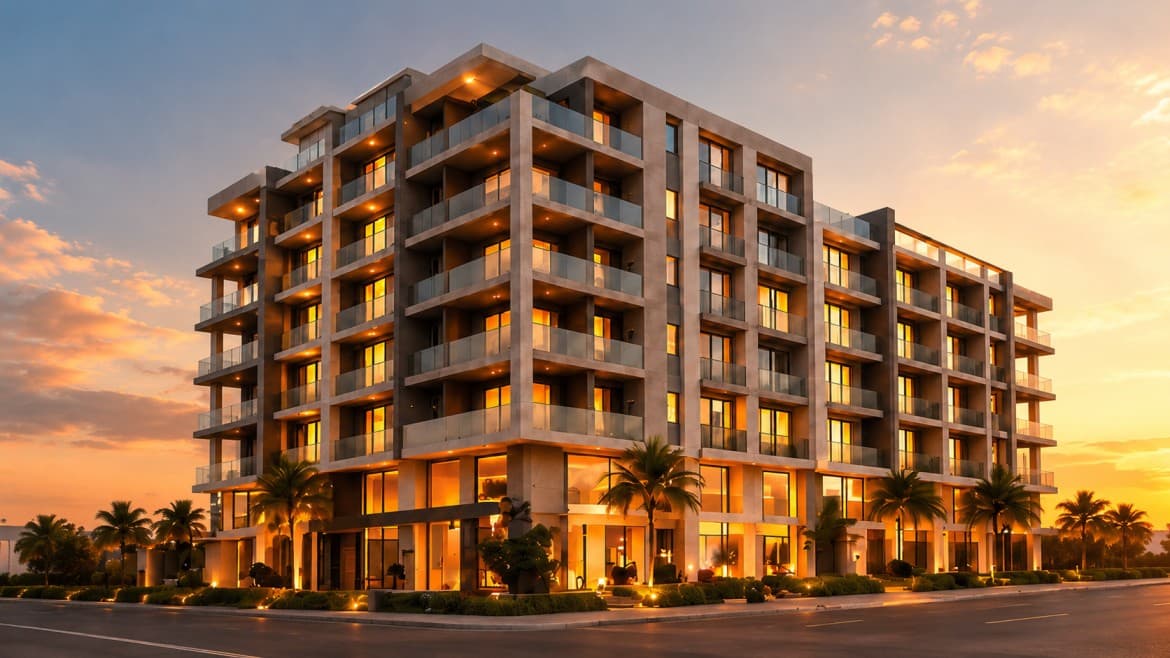
Experience a residential environment created around the needs of modern families. Naseeb Homes offers thoughtfully planned 3.5 and 5 Marla residences combining contemporary architecture, comfortable layouts and a stronger sense of community.
Family-Focused Environment
Planning shaped around privacy, comfort, everyday routines and community life.
Contemporary Architecture
Modern exterior elevations and practical two- and three-bedroom layout options.
Structured Payment Options
Ownership options designed to make the buying journey clearer through verified project documentation.
Experience The
Naseeb Lifestyle.
Take a digital tour of the architecture, layouts and residential vision behind Naseeb Homes. Explore how efficient space planning, modern exterior design and family-oriented interiors come together to create a comfortable everyday environment.
Premium 3.5 & 5
Marla Homes.
Designed for families who value both appearance and everyday functionality. Choose from thoughtfully organised two- and three-bedroom layouts with practical living spaces, contemporary facades and room arrangements created around family requirements.
Accessible &
Secure Living.
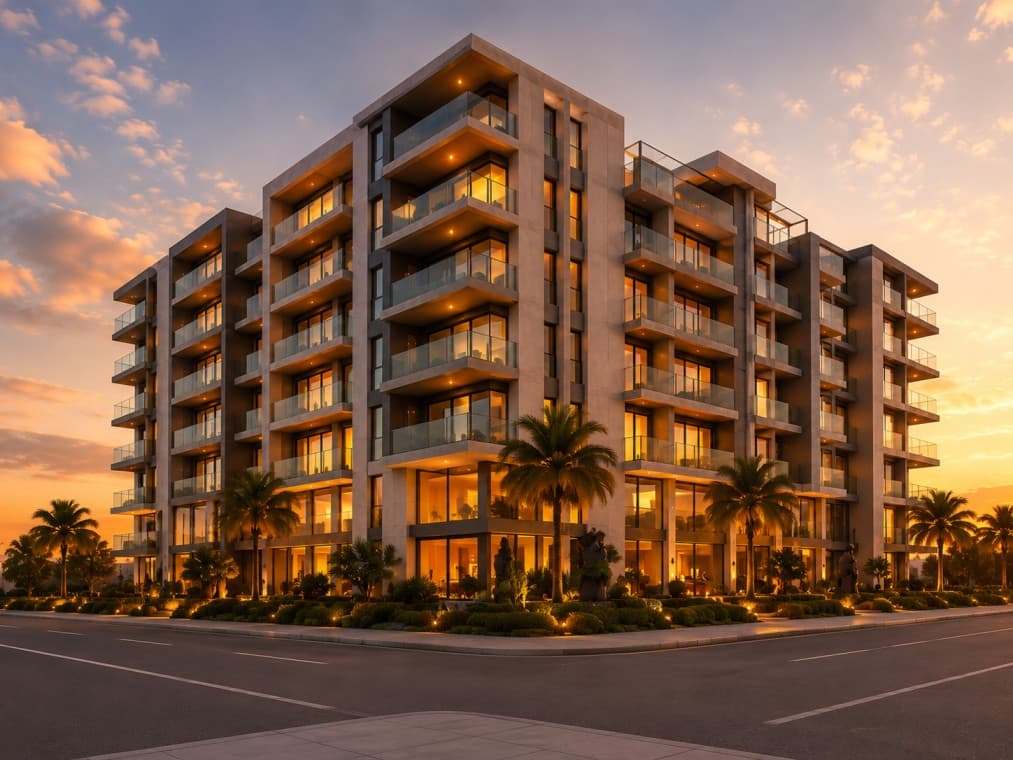
Naseeb Homes is envisioned as a residential community where families can enjoy comfort, privacy and a more organised living environment. Structured ownership options are designed to make the buying journey clearer. All prices, percentages, payment schedules, construction specifications and possession terms must be confirmed through the latest signed documentation.
Secure Your
Future Home.
Explore available 3.5 and 5 Marla options and receive the latest floor plans, specifications, pricing and payment information from the authorised project team.